Home solar sizing
How to Size a Solar System for a 2 BHK or 3 BHK House
A proper size comes from your EB units, roof space and the way your family uses power, not from the number of bedrooms alone.
Home solar sizing
Start with the bill, then look at the roof
When someone asks about how to size a solar system for a 2 BHK or 3 BHK house, the honest answer is that the bedroom count is only a starting point. We look at your EB units across the normal 60-day billing cycle, the way those units are being used, and the roof you actually have. That is the only way to avoid a system that feels too small, or one that sits on the roof with more capacity than the home can use.
In Kottar and Vadasery, we often see families with homes that look similar from the road but behave very differently once we study the load. One house may run a pump and a geyser every day, another may use fans and lights only, and the roof layout can be different again if tanks, parapet walls or shade take away usable space. The district gets strong sunshine for much of the year, but the structure still decides what can be installed cleanly.
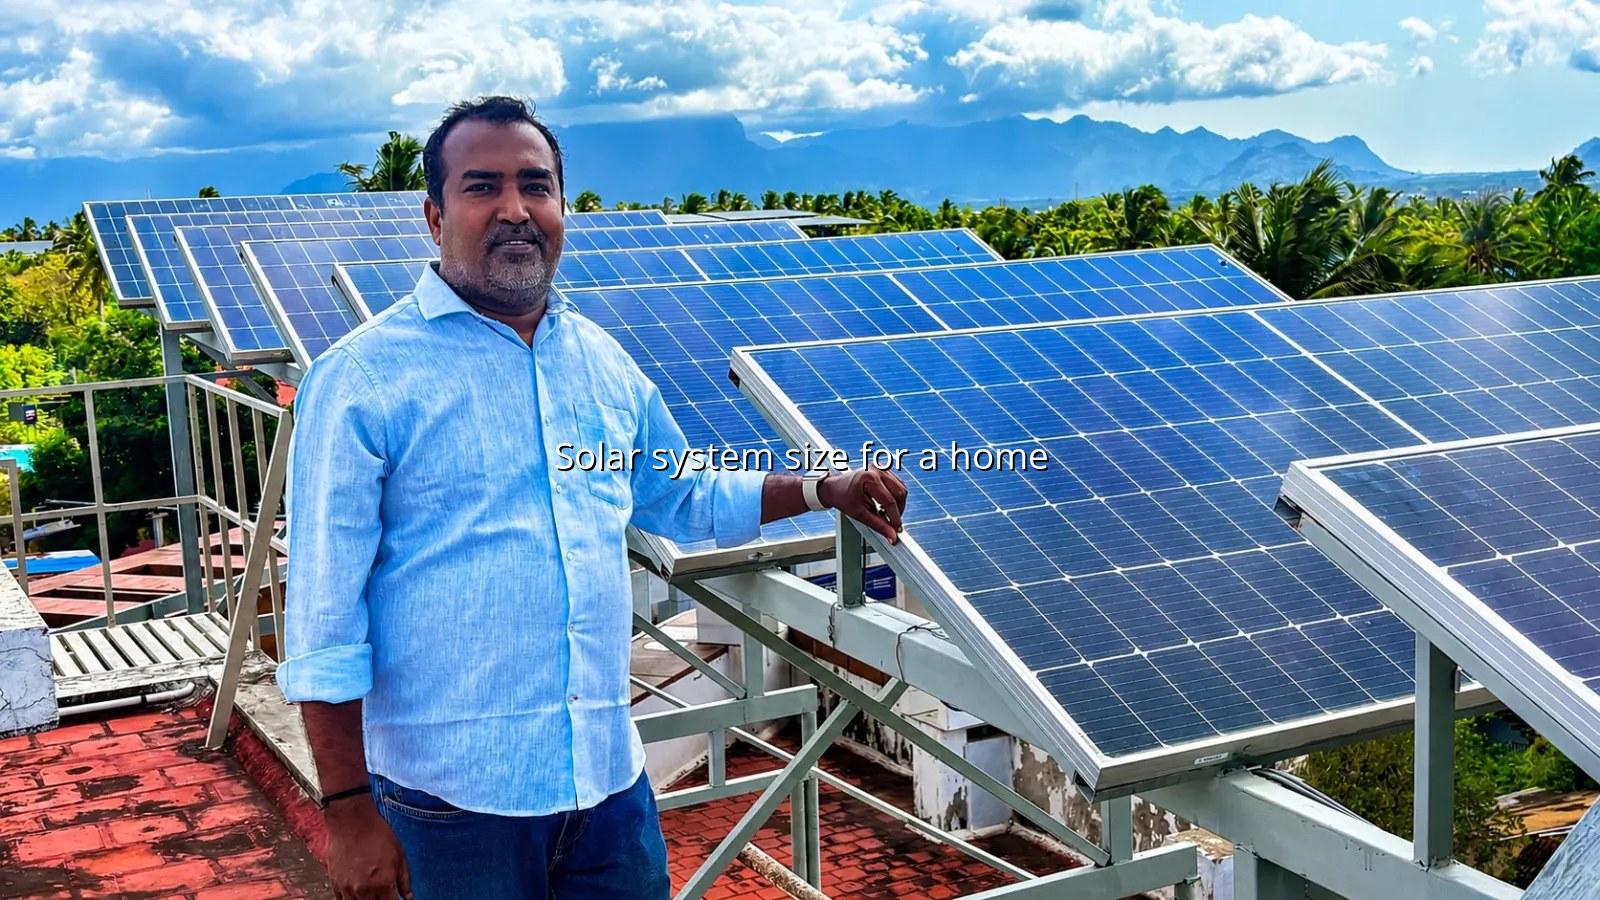
What changes the answer
The parts of a home that decide solar size
House type matters, but not in the simple way people expect. The real answer comes from a few practical things that we can measure or see on site.
EB units tell the story better than room count
A 2 BHK with heavy appliance use can draw more units than a 3 BHK where the family is out most of the day. That is why we first ask for your recent EB bill and a sense of how the home behaves through the day. We want to know what runs in the morning, what stays on in the afternoon, and what continues after sunset.
This is especially common in family homes around Suchindram and Ramanputhur, where one extra appliance can change the whole load profile. A geyser, a pump or a few hours of air conditioning can make the home act very differently from what the room count suggests. So we do not size solar by guesswork.
Roof shape and local conditions matter too
A flat RCC roof in Kottar is usually easier to plan because the panel rows can be placed in a cleaner pattern. A sloped tiled roof near Agasteeswaram needs more thought on fixing points and cable routes, while a sheet roof may need a different structure again. If the site catches strong wind, we check the mounting details carefully so the system sits properly.
Salt-laden air is another real factor in the district. Near the coast, we pay close attention to hardware, junction boxes and connections because a small shortcut there can create trouble later. It’s not dramatic, just practical.
- Use your EB bill first, not a rough estimate based on room count.
- Check how much roof is free after tanks, parapet walls and shade.
- Tell us whether you need backup power after sunset.
- Note the roof type, because RCC, tiled and sheet roofs all need a different layout.
- List the heavy loads, especially pump, geyser, fridge and AC use.
A simple comparison
How home size and usage change solar sizing
This table is a practical way to think about the decision. It does not replace a survey, but it shows why two homes with the same floor plan can end up with different recommendations.
| Home situation | What usually drives the size | What we check first | What this often means |
|---|---|---|---|
| 2 BHK with light daytime use | Fans, lights, fridge and phone charging | Open roof space and EB units | Often a modest on-grid setup is enough |
| 2 BHK with higher evening load | Geyser, pump, extra cooling or longer occupancy | Roof area, shade and inverter choice | May need a larger array or battery support |
| 3 BHK family home | More people, more appliances and longer daily use | Monthly units and usable layout | Usually needs a wider panel arrangement |
| 3 BHK with tight roof space | Parapet walls, tanks, slope and obstructions | Clear area and shading across the day | Capacity may be limited by the roof, not by demand alone |
Why two similar houses may need different solar systems
People often want a shortcut, but homes do not behave like a chart. A compact house in Marthandam may have an open terrace and a neat roof line, while a similar home in Thuckalay may lose useful space to a tank, a shade tree or an awkward roof slope. Those details change the final answer more than most people expect.
We start from the bill, then we study the roof, then we ask about the family schedule. That order keeps the conversation grounded. It also helps us avoid over-sizing, which is just as unhelpful as undersizing.
On-grid, hybrid or something with backup?
For many homes, an on-grid system is the simplest place to begin because the house already has an EB connection and the goal is usually to reduce the units bought from the grid. If the family wants backup during power cuts, we move into hybrid or inverter-battery options and then adjust the solar size around that choice. Off-grid systems are a different conversation and usually suit remote or non-standard properties more than regular homes.
So the right answer is not just more panels. It is the right mix of panels, inverter, structure and storage for that house.
How we size it
The step-by-step way we work out the system size
We keep the process plain and visible, because a homeowner should be able to see how the recommendation was reached.
- We look at the EB bill first. That tells us the unit pattern across a normal billing cycle and gives the best starting point.
- We inspect the roof. Free area, shade, parapet height, water tanks and the roof type all matter before any design is drawn.
- We ask how the house uses power. Daytime and evening loads are different, and that changes the layout more than people think.
- We decide the system type. On-grid, hybrid and battery-backed homes each need a different size conversation.
- We prepare the quotation. The proposal follows the site survey, not the other way around, so the hardware and structure match the roof.
- We guide the paperwork. After the design is agreed, we help with the EB and documentation steps so the process stays clear.
What you should have ready before we visit
A few roof photos help a lot. A recent EB bill helps even more. If the house is in Colachel or Manavalakurichi, we also pay closer attention to mounting hardware and cable sealing because the air can be salty and damp, and that changes the small details we choose on site.
Why honesty matters more than a bigger number
Some roofs are ready right away. Some need cleaning or a little trimming around the edges. And some need a smaller array than the owner first imagined. We would rather say that plainly than push a larger system that does not suit the home.
What to check at home
Practical things that shape the final recommendation
A roof is not just a rectangle on paper. Across Kanyakumari District we work on RCC flat roofs, sloped tiled roofs and sheet roofs, and each one changes the mounting method and the cable path. The south-west and north-east monsoon periods also matter because drainage and cable sealing need to be done neatly, or else water sits where it should not.
A quick home checklist
- Check the units shown on your EB bill across a normal 60-day cycle.
- List the appliances that run daily, especially pump, fridge, AC and geyser.
- Look for shade from trees, nearby walls and water tanks.
- Note whether the roof is RCC, tiled or sheet, because each one changes the structure choice.
- Decide whether you want solar only or solar with backup support.
Once those points are clear, the size discussion gets much easier. A family in Padmanabhapuram may want a different answer from a family in Nagercoil because the roof layout, the evening load and the available space are not the same, even if the homes appear similar from a distance.
How JRS SunTech Energy can help
How JRS SunTech Energy helps with home solar sizing
We size home solar from the actual EB bill, roof space and site condition, not from a fixed house label. That means we can tell you honestly if your home needs a smaller grid-tied system, a hybrid setup, or a better look at the roof before any installation starts. We also guide customers through the subsidy procedure and the required documents where applicable, and we keep the process simple enough that you can follow each step.
If you want a proper site visit, we can inspect the roof, check the shading and talk through the options for your family. Call JRS SunTech Energy, Door No. 227, First Floor, Cape Road, St. Xavier's Church Junction, Kottar, Nagercoil, Kanyakumari District, Tamil Nadu - 629002. Phone: 9787775999. Email: jrssuntechenergy@gmail.com.
We also handle inspection and service work for systems installed by other companies, so if your current setup is underperforming, we can look at it and tell you what it needs. Sometimes it is a repair. Sometimes it is just a clean or a different layout. That part has to be said plainly.
Frequently asked
Questions people ask about home solar size
No, and that is where many people go wrong. A 2 BHK with a pump, geyser and heavy evening use can need more solar than a 3 BHK with a lighter load, so we always start with EB units and roof conditions.
A recent EB bill helps most, along with a few roof photos and a rough idea of what appliances run every day. If the roof is flat, tiled or sheet-based, that also helps us decide the mounting approach early.
It can, because roof type affects how many panels fit neatly and how the structure is fixed. RCC flat roofs are usually simpler to plan, while tiled and sheet roofs need more attention to fastening and cable routing.
We first look at what the home needs during the day and after sunset. If the goal is to cut EB units, on-grid may suit the house, but if backup matters too we discuss hybrid or inverter-battery options before fixing the size.
Yes. We guide you through the survey, the design, the paperwork and the EB side of the process, so the steps stay clear from the start. That support matters when the home is in places like Kottar or Vadasery and the customer wants the documentation handled properly.
Then we look carefully at the usable area, shade and daytime load. Sometimes a smaller system is the honest answer, and sometimes the layout can be improved by changing panel placement or reviewing whether backup power is really needed.
Hurry up!Subsidy ends 31 March 2027 · 134 days left
Next step
Need help sizing solar for your house?
Send us your EB bill, a few roof photos and the address, and we will tell you what fits the home best.
- Your electricity requirement and 60-day EB bill
- Property type — home, shop, office, farm or institution
- Backup requirement and available roof space
Related: Solar Solutions · Subsidy Guidance · Contact
Free site survey · Kottar, Nagercoil