Solar roof check
How Much Roof Space Is Needed for Solar Panels
See how your roof, shade and EB use decide the layout before you ask for a solar quotation.
Solar roof planning
How much roof space is needed for solar panels?
How much roof space is needed for solar panels is usually the first practical question people ask, and it's the right one to start with. Before you think about panel brands, inverter models or paperwork, you need to know whether the roof can carry a layout that actually suits your EB use. We look at the space, the shade and the structure first, then we tell you what fits without forcing the design.
In Kottar and nearby parts of Nagercoil, many houses have RCC flat roofs with tanks, stair heads and cable runs already taking up room, so the usable area is often less than people expect. On sloped tiled roofs in Suchindram or Meenakshipuram, the roof may look big enough from the yard but the real working face can be narrowed by direction, shadows and the way the roof is broken up. A fast guess from the ground is rarely enough.
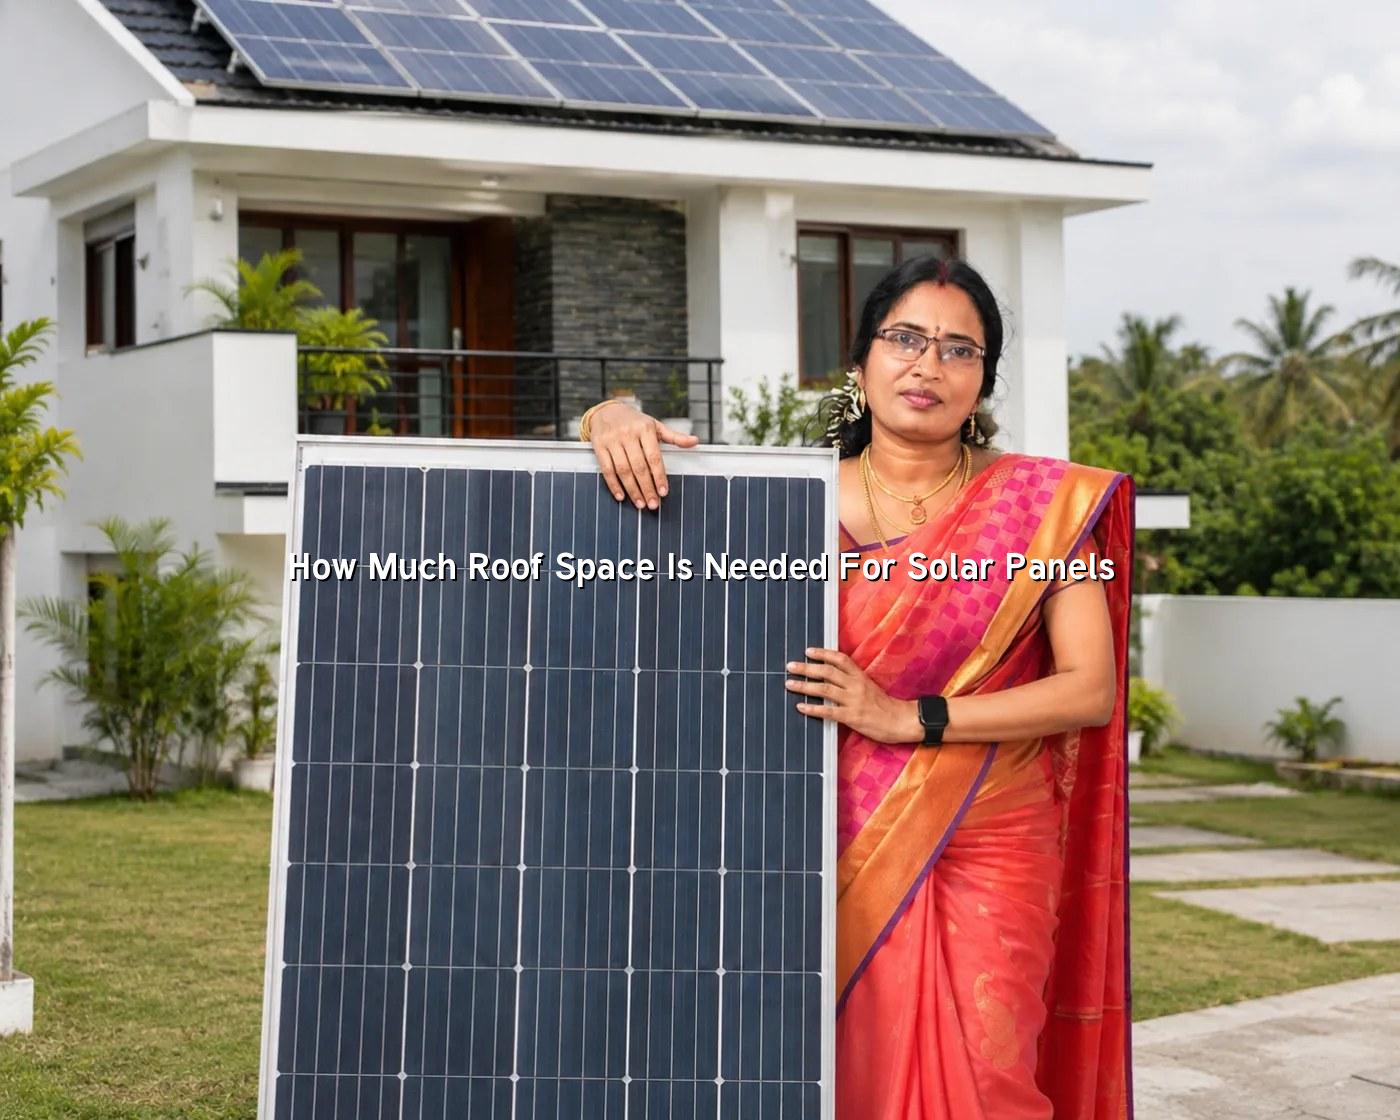
What really counts
The roof size on paper is not the full story
A solar layout starts with actual usable space, not the total footprint of the slab. We see this often in homes around Vadasery and Ozhuginasery, where the roof may look open at first glance but a tank, parapet wall or shade line cuts the practical area down. The space you need depends on the units you use in a 60-day EB cycle, the panel arrangement we choose and the kind of mounting structure the roof can take.
What makes a roof usable?
Usable roof area is the part where panels can sit with safe access, enough spacing and the right tilt or mounting angle. A flat RCC roof gives more room to plan, but water tanks, service paths and parapet walls still reduce the space available for modules. On a sloped tiled roof, the usable patch may be smaller than the roof footprint because ridge lines, valleys and direction matter just as much as size.
Why two similar homes can need different layouts
Two houses with the same EB bill can end up with very different solar plans because one may have open sky while the other has tree shade or an awkward roof shape. We also factor in the district's wind exposure, which matters on higher roofs and on exposed sites close to the coast. In places like Muttom and Manavalakurichi, wind and salt-laden air both punish loose hardware and careless fixing, so the structure needs more thought than many people expect.
- Measure only the clear area, not the whole roof outline.
- Leave room for maintenance access, cable runs and inverter placement.
- Check shade at different times of day, not just on one quick visit.
- Plan for wind loading and corrosion resistance where the site calls for it.
- Match the roof to the EB units you actually want to offset, not a guess.
How we size it
Our method for working out roof area in practice
We don't sell one standard system. First we look at your EB bill, then we check the roof orientation, any shade from trees or nearby buildings, and the way the roof is built. After that, we can say whether the home needs a compact arrangement or a larger one, and whether the roof can support the panels without awkward compromises. In a town like Thuckalay, a shop roof and a house roof can look similar from the street but behave very differently once we map the usable space.
- Start with the EB bill. We use the units from your 60-day cycle to judge the kind of system the roof needs.
- Walk the roof. We note tanks, stair heads, shade, cable routes and the best place for the inverter.
- Measure the clear area. A tape measure and a practical eye both matter, because odd corners often cannot take panels cleanly.
- Check structure and wind exposure. This matters a lot on exposed roofs and on sheet roofing where fixing points must be planned properly.
- Set the layout. We arrange the panels so the system fits the roof and still leaves room for safe service work later.
Flat roof, tiled roof or sheet roof?
RCC flat roofs usually give the easiest planning because the panels can be laid out in neat rows and the service access is simpler. Tiled roofs need more care around structure and waterproofing, and sheet roofs need a close look at fixing points and movement. The roof type does not decide the answer by itself, but it does shape the answer. A home in Parvathipuram with a broad flat slab may have a very different usable area than a home in Ramanputhur with a sloped roof and a few tight corners.
Roof space reference
What changes the roof area you actually need
| Factor | What it changes | What we check on site |
|---|---|---|
| Panel size and count | More panels usually need more clear roof area. | We check how many modules can fit without crowding the roof. |
| EB consumption | Higher unit use often points to a larger array. | We read the 60-day bill and compare the actual usage pattern. |
| Shade | Shade can shrink usable space or force a different layout. | We inspect trees, walls, tanks and nearby buildings. |
| Roof type | Flat, tiled and sheet roofs each need a different mounting approach. | We study slope, fixing points and the condition of the surface. |
| Wind and corrosion exposure | Coastal and open sites need stronger hardware choices. | We review the site conditions, especially around Colachel and Rajakkamangalam side of the district. |
Why local conditions matter here
Kanyakumari District gets strong sun through most of the year, so the real question is not whether solar can work. The issue is whether the roof can host the right layout safely, with enough room for service and any future changes you may want. Near the coast, salt air means we look more closely at mounting hardware and electrical connections, and in the windier stretches we do not ignore the structure just to squeeze in one more panel.
Paperwork does not change the roof size
PM Surya Ghar documentation is a separate part of the job. It affects the paper trail and the approval steps, but it does not alter the physical space needed on the roof. We help with the forms, the EB-side process and the required documentation, and if you want the scheme details in one place, the subsidy page is the better place to begin.
Before you guess
A few checks that save people from the wrong panel count
A lot of people try to estimate roof space from a phone photo or by counting tiles. That usually ends badly. The better way is to stand on the roof, mark the obstacles and look at the way the sun actually moves across the site during the day. Around Meenakshipuram and Suchindram, we often find that one long afternoon shadow changes the answer more than the roof size itself.
- Check the terrace edge, stair head and water tank before you count open space.
- Look for tree shade in the morning and afternoon, not just at midday.
- Leave room for cleaning and service visits, because panels should not block access paths.
- Ask where the inverter, cables and protections will sit, since they also need space.
- Think about future roof use; if you plan another tank or a new structure, say so early.
If the roof is tight, we may suggest a smaller layout that still makes sense for your EB use. If there is more space than expected, we may spread the array differently so the panels sit better and the wiring stays neat. Either way, the answer comes from your roof, not from a one-size-fits-all chart.
How JRS SunTech Energy Can Help
We start with a free site survey, measure the available roof area and map the shade, structure and fixing points before we talk about capacity. That way, you get a realistic answer about how much roof space is needed for solar panels, along with a system suggestion that fits the site and your EB connection. If you want a straight answer for your house, shop or farm, send us the details and we’ll take it from there.
Contact JRS SunTech Energy, Door No. 227, First Floor, Cape Road, St. Xavier's Church Junction, Kottar, Nagercoil, Kanyakumari District, Tamil Nadu - 629002. Phone: 9787775999 | Email: jrssuntechenergy@gmail.com
Frequently asked
Questions people ask about roof space for solar
There is no single figure that fits every home. We first look at your EB units in the 60-day bill, then we check the clear roof area, the roof shape and any shade from tanks or nearby walls. A house with simple daytime use can need far less usable space than one with air-conditioners, pumps or heavy evening load.
Yes, often they can. The question is not only the total slab size, because tanks, access paths and parapet walls take away real working area. On many homes in Kottar and Vadasery, the roof looks generous at ground level but the practical panel zone is smaller once we mark out the obstructions.
Sometimes it does, but not always. A tiled roof can still work well if one main face gets good sun and there is enough clear span for the mounting structure. The real issue is the usable plane, not the roof type alone.
Shade can make part of the roof much less useful, so you may need a different layout or a different capacity than you first imagined. Even a small shadow from a water tank, tree or side wall can change how the panels should be arranged. That is why we look at the site in person instead of guessing from a photo.
Yes, after a site survey we can give you a practical answer. We measure the clear area, study the orientation and note any structural or wiring limits, then we match that with your EB use. That usually gives a much better answer than a rough estimate over the phone.
Then we talk through a smaller system, a different layout or another setup that fits better. In some cases the issue is not the total roof size but the way the roof is broken up by slopes, ducts or shade. We’d rather tell you that honestly than force panels into a poor arrangement.
Hurry up!Subsidy ends 31 March 2027 · 134 days left
Next step
Is your roof actually ready for solar?
Send us your EB bill, a few roof photos and a note about tanks or shade, and we will tell you what can fit cleanly.
- Your electricity requirement and 60-day EB bill
- Property type — home, shop, office, farm or institution
- Backup requirement and available roof space
Related: Solar Solutions · Subsidy Guidance · Contact
Free site survey · Kottar, Nagercoil