Residential Solar
Solar for Homes With a Sloped Tiled Roof
A practical look at tiled-roof solar, from roof checks and wind loading to clean cable routing and commissioning in Kanyakumari District.
Roof Planning for Homes
Why a tiled slope needs a different solar plan
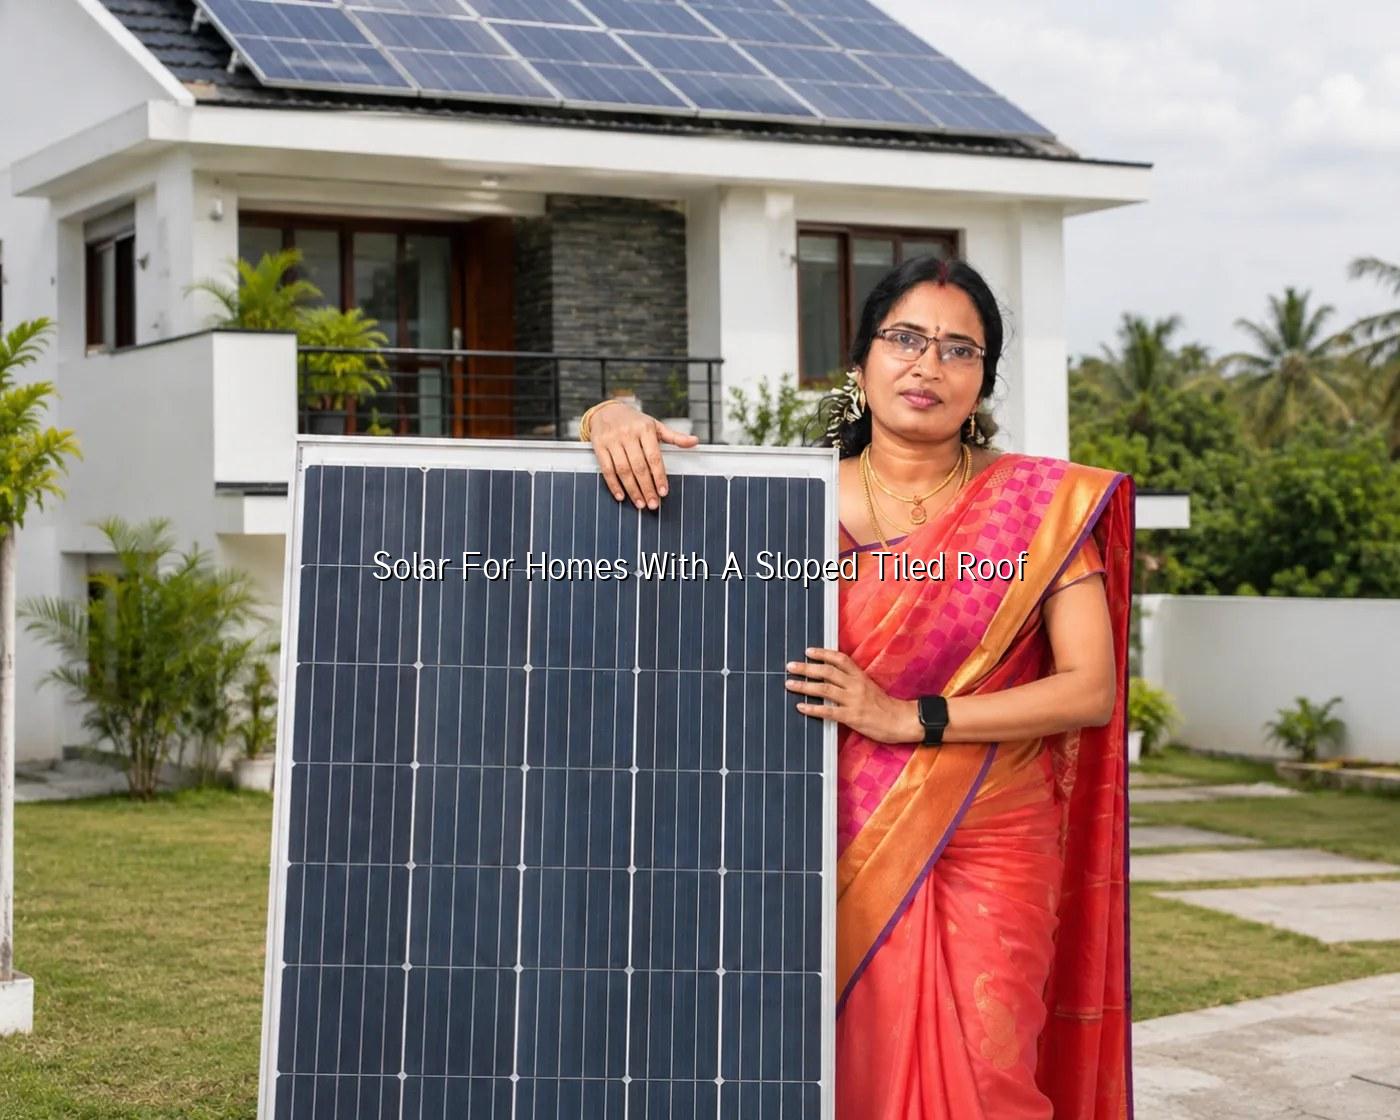
Solar for homes with a sloped tiled roof is never just a matter of placing panels and hoping the roof cooperates. We begin with the tile line, the support under it and the way sunlight travels across the house through the day. That is the only sensible way to work on a roof that already has its own shape, its own drainage path and its own weak points.
In Kottar, Vadasery and other residential parts of Nagercoil, we often see homes with good sun exposure but different roof ages and tile types. One house may be ready after a careful survey, while the next needs some roof repair before the solar work makes sense. That is normal. A tiled roof is a living part of the house, and the solar layout has to respect that instead of flattening every home into one standard design.
What We Check First
The roof survey that decides everything later
We do not start with the inverter or the panel count. We start with the roof because the roof decides where the system can sit, how the cables should move and whether the fixing plan is realistic.
Structure under the tiles
The visible tiles are only the surface. Under that layer may be a sound frame, or it may be a roof that has seen repairs, movement or old leak patches. We check the support members, the slope and the condition of the tile beds so we know where the fixing points can go. If the structure is good, solar usually moves ahead smoothly. If it is not, we say so at the site itself, not after the quotation.
Sun, shade and the direction of the roof
Kanyakumari District gets strong sunlight for much of the year, which is one reason rooftop solar makes sense here. But light alone is not enough. A roof in Suchindram with a clean southern exposure will behave differently from a roof that gets partial shade from a coconut tree or a nearby terrace wall, and the layout must match that reality. We check those shadows at the time of survey, not from guesswork.
- Start with the roof frame. We confirm where the main support lies, because the tiles themselves cannot carry the load by sight alone.
- Study the daylight path. We note how shade moves so the panel rows can be placed in the cleanest part of the roof.
- Map the cable route early. That lets us avoid awkward bends, exposed joints and paths where water could sit after rain.
- Choose the right fixing method. The clamp, rail and bracket choice changes with the tile profile and the wind exposure of the house.
- Leave space for service. If the roof cannot be inspected later, it will become a problem the first time anything needs attention.
Wind and Rain
Why local weather changes the mounting detail
Homes with sloped tiled roofs in this district need a little more thought around edges, corners and water paths. The roof may look calm from the street, but the weather has its own way of testing every fitting.
Wind loading is not an afterthought
The district is known for wind exposure, and that matters on a roof that already has a slope and loose tile edges. In open areas around Aralvaimozhi, for example, we would treat edge anchoring and rail fixing with more care than on a sheltered street. A system that looks neat but is poorly anchored is not a good installation. We would rather spend a little longer on the support plan than repair a rushed job later.
This is also why we avoid treating every tiled roof the same. A roof in Thovalai may need a different support rhythm from a roof in Kottar, even if the panel brand is the same and the house size looks similar from outside. The roof tells us what it can take.
Drainage and sealing during monsoon months
The south-west and north-east monsoon periods change how water moves across the roof. That is why we pay close attention to tile reset points, cable entry points and the route from the roof to the inverter. A small gap can invite damp air or water spray, and nobody wants a solar installation that turns into a roof complaint. So we seal properly and keep the route clear.
If a roof already has a history of leak repairs, we check those spots again before any work begins. It’s a small step, but it avoids trouble later.
- Tile lifting and resetting should be neat, not rushed.
- Edge zones need more care because wind pressure is stronger there.
- Cable runs should avoid low points where water can gather.
- Shade from trees, tanks or nearby roof sections can change the layout.
- Ventilation around the modules matters on roofs that heat up quickly in direct sun.
System Choices
Which setup usually fits a tiled home?
The roof shape does not decide the system by itself. Your EB connection, how you use electricity in a 60-day billing cycle, and whether you need backup power are the real decision points.
| Setup | Best fit | What the roof survey checks | Typical note |
|---|---|---|---|
| On-grid solar | Homes with a regular EB connection and daytime usage | Shade, roof direction, cable path and panel space | Often the simplest choice for town homes with good roof area |
| Hybrid solar | Homes that want solar with backup support | Space for batteries, ventilation and wiring route | Useful where the family wants more control during outages |
| Off-grid solar | Remote homes or sites with unreliable supply | Roof area, battery space and load pattern | Needs careful planning before the roof layout is fixed |
| Solar maintenance for existing roofs | Homes that already have a system but need inspection | Mounting, wiring, corrosion and inverter condition | We also service systems installed by other companies |
For most homeowners, the final choice comes down to day-to-day usage and how much roof space is genuinely usable. A house in Marthandam with steady daytime consumption may suit a different arrangement from a family home in Nagercoil that wants a backup path during interruptions. We work from the EB connection, the roof and the way the home uses power. That keeps the recommendation honest.
Step by Step
How the job usually moves from survey to commissioning
The process is simple when it is done properly. First we visit, then we design, then we install and document the work. A tiled roof just means we take a closer look before each step.
Survey and design
We inspect the roof on site, check the tile condition and look at the spots where panels can sit without creating drainage trouble. Homes in Vadasery or Ozhuginasery can be tight on space, so the panel rows and cable path need to be planned with care from the beginning. After the survey, we prepare the design and quotation based on the actual roof and the EB use, not on a generic estimate.
Installation and paperwork
Once the plan is agreed, our team handles installation, EB documentation and commissioning. We guide you through the required paperwork for the applicable government solar programme where relevant, and we keep the steps clear so you are not running around to different counters. After installation, we provide one year of free service support, with continued technical help after that depending on the product, manufacturer warranty and installation.
What makes a roof easy or difficult?
A newer roof with even tiles, solid framing and room to work is straightforward. A roof with brittle tiles, mixed repairs or heavy shade from nearby trees needs more care, sometimes a lot more. We have seen both in the same neighbourhood, and the difference is usually obvious once the survey starts. If the house needs a roof repair first, we say that plainly. If it is ready, we move ahead.
Before You Decide
Questions we ask before we recommend solar
These are the checks that matter most on sloped tiled homes. They keep the installation practical and they prevent avoidable surprises after the panels go up.
- Is the roof structure sound enough for mounting work without cracking tiles?
- Do you get shade from trees, parapet walls or nearby roof sections during the day?
- Can the cable route move cleanly from the roof to the inverter location?
- Will rainwater still flow away properly after the brackets and rails are fitted?
- Does the home need a simple on-grid setup or something with backup support?
- Is the EB connection in the home name and ready for the documentation stage?
If the roof is very old, we may suggest repairs first. If it is sound, we say so. That plain answer matters because solar should fit the house you already live in, not ask the house to become something else. On a tiled roof, the roof itself is part of the solar system’s long-term behaviour.
How JRS SunTech Energy Can Help
Need a solar plan for your tiled roof?
We work from our office in Kottar, Nagercoil and visit homes across Kanyakumari District for free site surveys. For a sloped tiled roof, that first visit is where we decide the mounting approach, the panel layout and the cable path. If you want a straight answer on whether the roof is ready, or whether it needs a repair before solar, we will tell you honestly.
We also handle subsidy guidance, EB documentation, installation and service support. If your house is closer to the coast or sits in a windier stretch, we factor that into the design before anything is finalised. Send us a photo or book a visit and we can take it from there.
JRS SunTech Energy, Door No. 227, First Floor, Cape Road, St. Xavier's Church Junction, Kottar, Nagercoil, Kanyakumari District, Tamil Nadu - 629002. Phone: 9787775999. Email: jrssuntechenergy@gmail.com.
Frequently asked
Questions about solar for homes with a sloped tiled roof
Yes, if the survey is done properly. We look at the roof line, the tile condition and the support below before we touch the layout, so the finished work sits neatly and does not fight the roof shape.
The roof itself changes the job. On a tiled home we think about tile lifting, reset points, rafter locations, sealing and how the panels sit on the slope, not just how many panels can fit.
Wind changes how we choose fixings, edge spacing and support points. On open stretches, especially near places like Aralvaimozhi, we pay more attention to the way the array is anchored and where the load is carried.
It can, which is why drainage and cable sealing matter so much. During the south-west and north-east monsoon periods we avoid careless routing, and we check that water has a clear way off the roof after installation.
Then we slow down and inspect more closely. Some roofs are perfectly usable, others need a repair first, and we will tell you honestly which side your house falls on instead of forcing the installation through.
Yes. The roof type changes the site work, not the basic process. We still handle the survey, system design, EB documentation and commissioning steps for homes in places such as Kottar and Suchindram.
Related reading
Useful next pages
If you are still deciding how to approach your home, these pages can help you compare the common options before you request a survey.
Hurry up!Subsidy ends 31 March 2027 · 134 days left
Next step
Is your tiled roof ready for solar?
Send us a photo of the roof, your EB details and a short note about shade or leaks, and we will tell you the next sensible step.
- Your electricity requirement and 60-day EB bill
- Property type — home, shop, office, farm or institution
- Backup requirement and available roof space
Related: On-Grid Solar · Solar Maintenance · Contact
Free site survey · Kottar, Nagercoil